Save
Ask
Tour
Hide
Share
$999,900
135 Days On Site

6536 SE 26th Trail
Okeechobee, FL 34974

For Sale|Single Family Residence|Active
3
Beds
3
Total Baths
2
Full Baths
1
Partial Bath
2,307
SqFt
$433
/SqFt
2019
Built
Subdivision:
SHERMAN WOOD RANCHES
County:
Okeechobee

Due to the health concerns created by Coronavirus we are offering personal 1-1 online video walkthough tours where possible.
6536 SE 26th Trail6536 SE 26th Trail6536 SE 26th Trail6536 SE 26th Trail
Save
Ask
Tour
Hide
Share

Mortgage Calculator

Monthly Payment (Est.)

$4,562
Calculator powered by Showcase IDX, a Constellation1 Company. Copyright ©2026 Information is deemed reliable but not guaranteed.

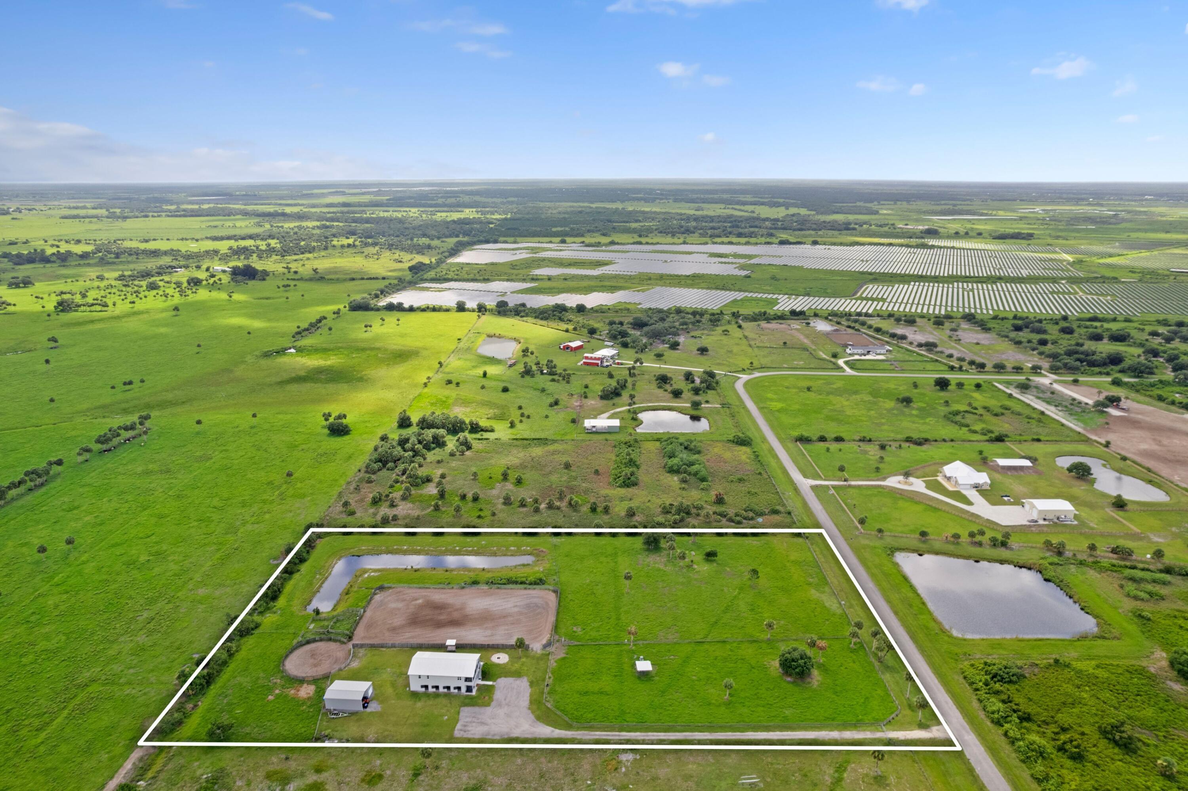
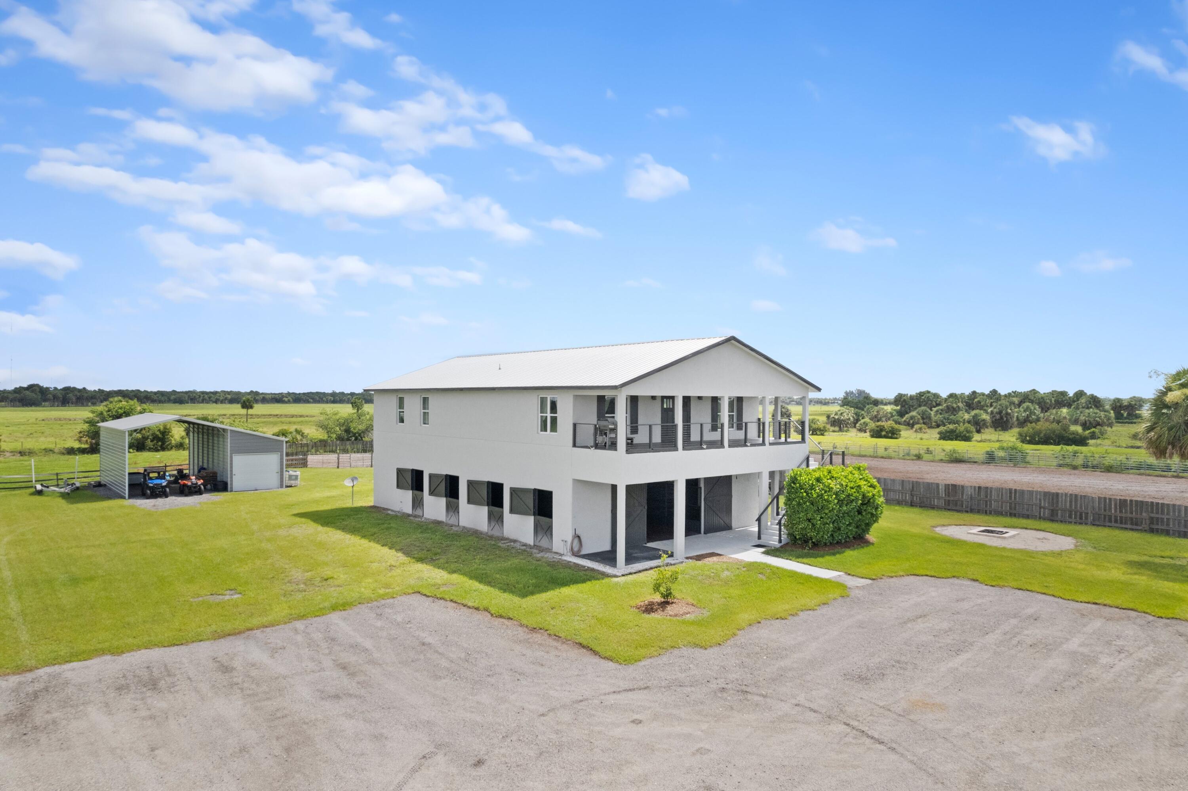
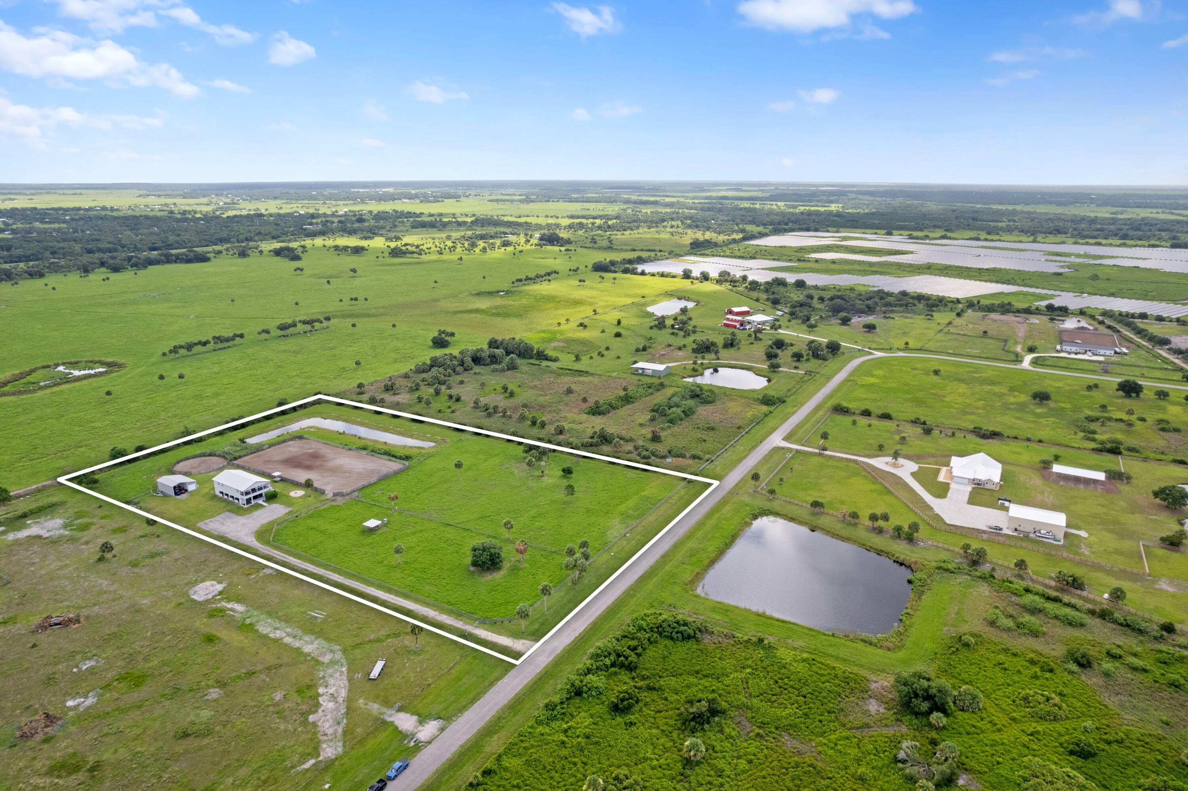
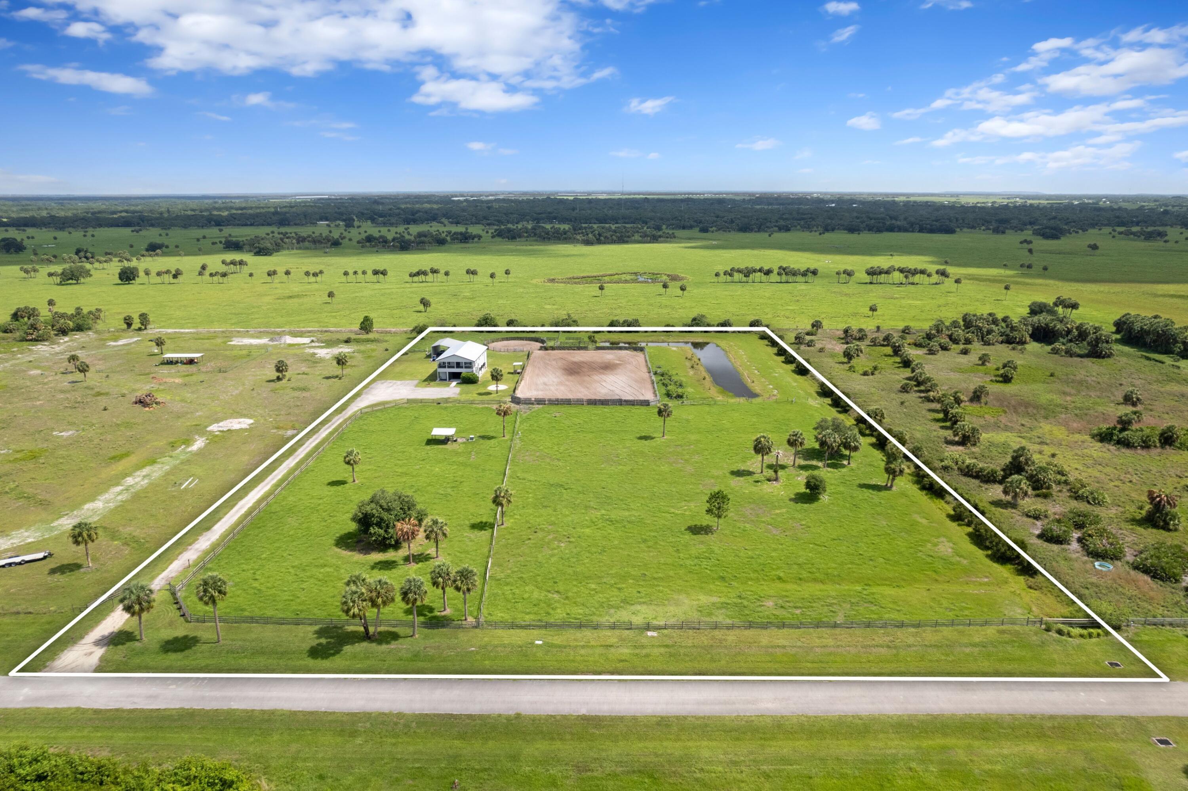
8 STALL BARN • 8+ ACRES • ARENA • CONCRETE BLOCK BARN & HOME • METAL SHOP/WAREHOUSE • TRAILS • TURNKEY PROPERTY 8.65 fully fenced and cross-fenced acres in gated Sherman Wood Ranches. Custom 8-stall barn with A/C tack room, feed room, auto fly system, wash bay, half bath, and above-barn loft for grooms, guests, or employees. 140' × 225' arena, round pen, and community bridle trails. 3BR/2.5BA home with modern farmhouse style, sunrise/sunset and pasture views. Durable construction provides added storm protection. 40' × 30' metal shop/warehouse for equipment, vehicles, storage, or operations, with room to expand. Ideal for horses, cattle, training, rehab, a sale barn, or private retreat. Minutes to shopping. In between Ocala and Wellington International. Fully furnished/turnkey

Save
Ask
Tour
Hide
Share
Listing Snapshot
Price 
$999,900
Days On Site 
135 Days
Bedrooms 
3
Inside Area (SqFt) 
2,307 sqft
Total Baths 
3
Full Baths 
2
Partial Baths 
1
Lot Size 
8.65 Acres
Year Built 
2019
MLS® Number 
B26021946
Status 
Active
Property Tax 
$7,695.44
HOA/Condo/Coop Fees 
$125 monthly
Sq Ft Source 
Owner
Friends & Family
Recent Activity
3 months agoListing updated with changes from the MLS®
3 months agoPrice changed to $999,900
4 months agoStatus changed to Active
4 months agoListing first seen on site
General Features
Acres 
8.65
Attached Garage 
Yes
Carport 
2
Direction Faces 
South
Levels 
Two
Number Of Stories 
2
Parking 
AttachedCoveredCarportDetached CarportDrivewayDetachedGarageGravelRV Access/ParkingUnpaved
Parking Spaces 
10
Pets 
Yes
Property Sub Type 
Single Family Residence
Security 
Security GateGated CommunitySmoke Detector(s)Security Fence
Sewer 
Septic Tank
Special Circumstances 
Standard
SqFt Total 
5332
Style 
CountryRanchRustic
Utilities 
Cable ConnectedElectricity ConnectedSewer Connected
Water Source 
Well
Zoning 
AG
Interior Features
Appliances 
CooktopDryerDishwasherElectric CooktopElectric RangeElectric Water HeaterFreezerDisposalIce MakerMicrowaveOvenRangeRefrigeratorWater HeaterWine RefrigeratorWasher
Cooling 
Central AirCeiling Fan(s)Electric
Flooring 
LaminateWood
Furnished 
Furnished
Heating 
Central
Interior 
Wet BarBreakfast BarHigh CeilingsKitchen IslandPantryStorageSoaking TubVaulted Ceiling(s)BarWalk-In Closet(s)
Laundry Features 
Washer HookupElectric Dryer HookupInsideLaundry ClosetLaundry RoomSinkUpper Level
Window Features 
BlindsDrapes
Kitchen 
Dimensions - 22 X 18Level - UpperArea - 396
Living Room 
Dimensions - 22 X 18Level - UpperArea - 396
PrimaryBedroom 
Dimensions - 21 X 15Level - UpperArea - 315
Save
Ask
Tour
Hide
Share
Exterior Features
Construction Details 
BlockStucco
Exterior 
BalconyBarbecue
Fencing 
FencedGate
Other Structures 
Barn(s)Garage(s)OutbuildingRV/Boat StorageShed(s)StorageWorkshop
Patio And Porch 
CoveredPorch
Road Frontage 
Private Road
Roof 
Metal
View 
GardenPondWater
Waterview 
GardenPondWater
Windows/Doors 
BlindsDrapes
Community Features
Association Amenities 
Maintenance GroundsGated
Association Fee 
$125.0
Association Fee Frequency 
Monthly
Community Features 
Gated
MLS Area 
6220 - SE County (OK)
Horse Property 
ArenaBarnBoarding FacilitiesHay StoragePasturePaddocksRound PenRiding TrailSee Remarks
Financing Terms Available 
CashConventionalFHA
Roads 
Gravel
Schools
School District
Unknown
Elementary School
Everglades (Okeechobee)
Middle School
Osceola
High School
Okeechobee
Listing courtesy of Keller Williams Realty - Wellington


All listings featuring the BMLS logo are provided by BeachesMLS, Inc. This information is not verified for authenticity or accuracy and is not guaranteed. Copyright © 2026 BeachesMLS, Inc. (a Flex MLS feed)
Last checked: 2026-09-09 11:45 AM UTC

Neighborhood & Commute
Source: Walkscore
Disclosure: Community information and market data powered by Constellation Data Labs. Information is deemed reliable but not guaranteed.
Save
Ask
Tour
Hide
Share
Scroll to Top