Save
Ask
Tour
Hide
Share
$1,995,000
206 Days On Site

6780 49th Street
Vero Beach, FL 32967

For Sale|Single Family Residence|Active
4
Beds
5
Total Baths
5
Full Baths
4,661
SqFt
$428
/SqFt
2005
Built
Subdivision:
TRINITY OAKS (A OF E)
County:
Indian River

Due to the health concerns created by Coronavirus we are offering personal 1-1 online video walkthough tours where possible.

6780 49th Street6780 49th Street6780 49th Street6780 49th Street
Save
Ask
Tour
Hide
Share

Mortgage Calculator

Monthly Payment (Est.)

Enter an interest rate to see your estimated monthly payment.
Calculator powered by Showcase IDX, a Constellation1 Company. Copyright ©2026 Information is deemed reliable but not guaranteed.

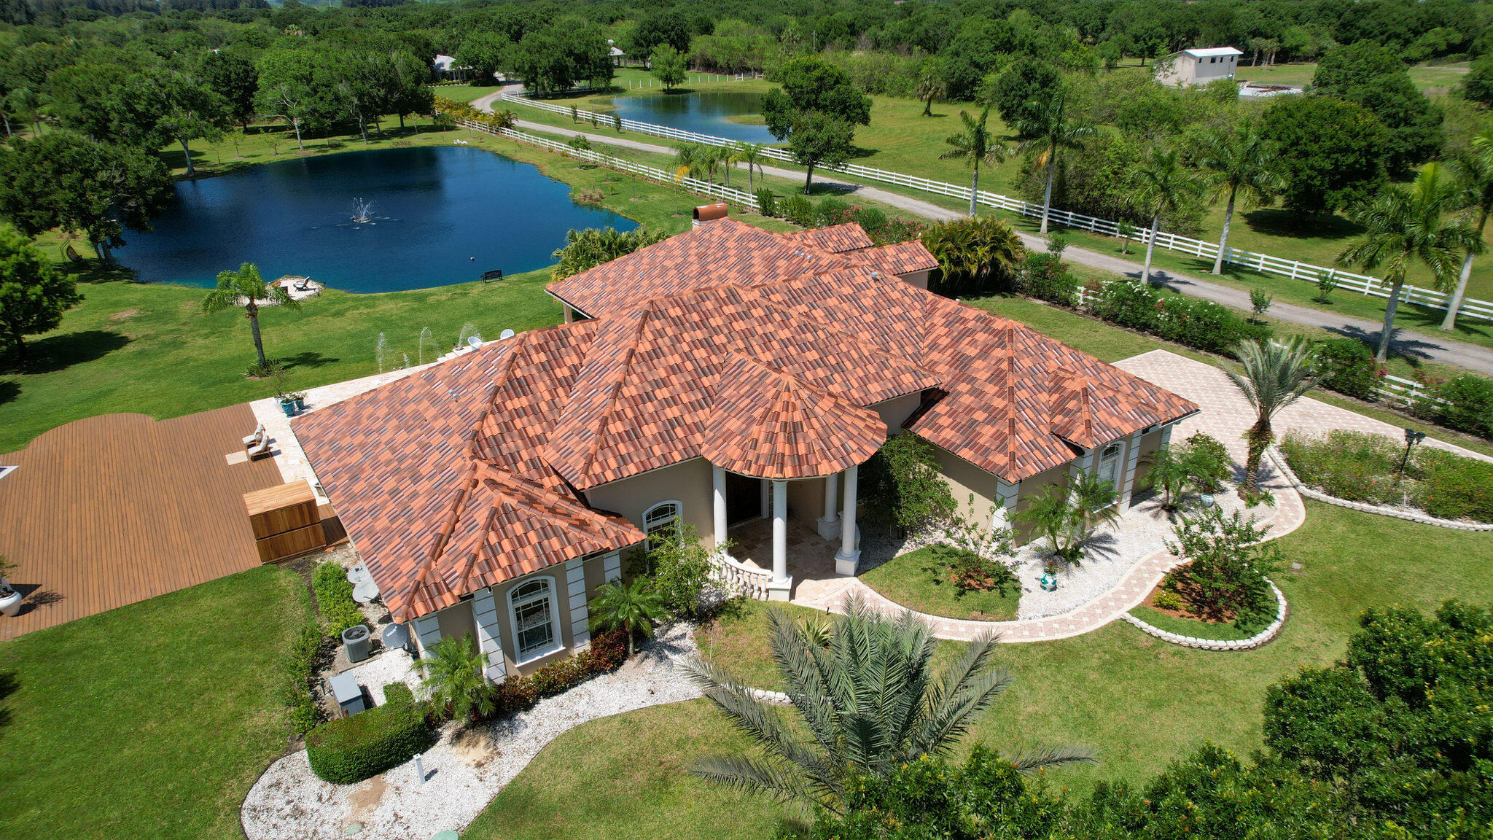
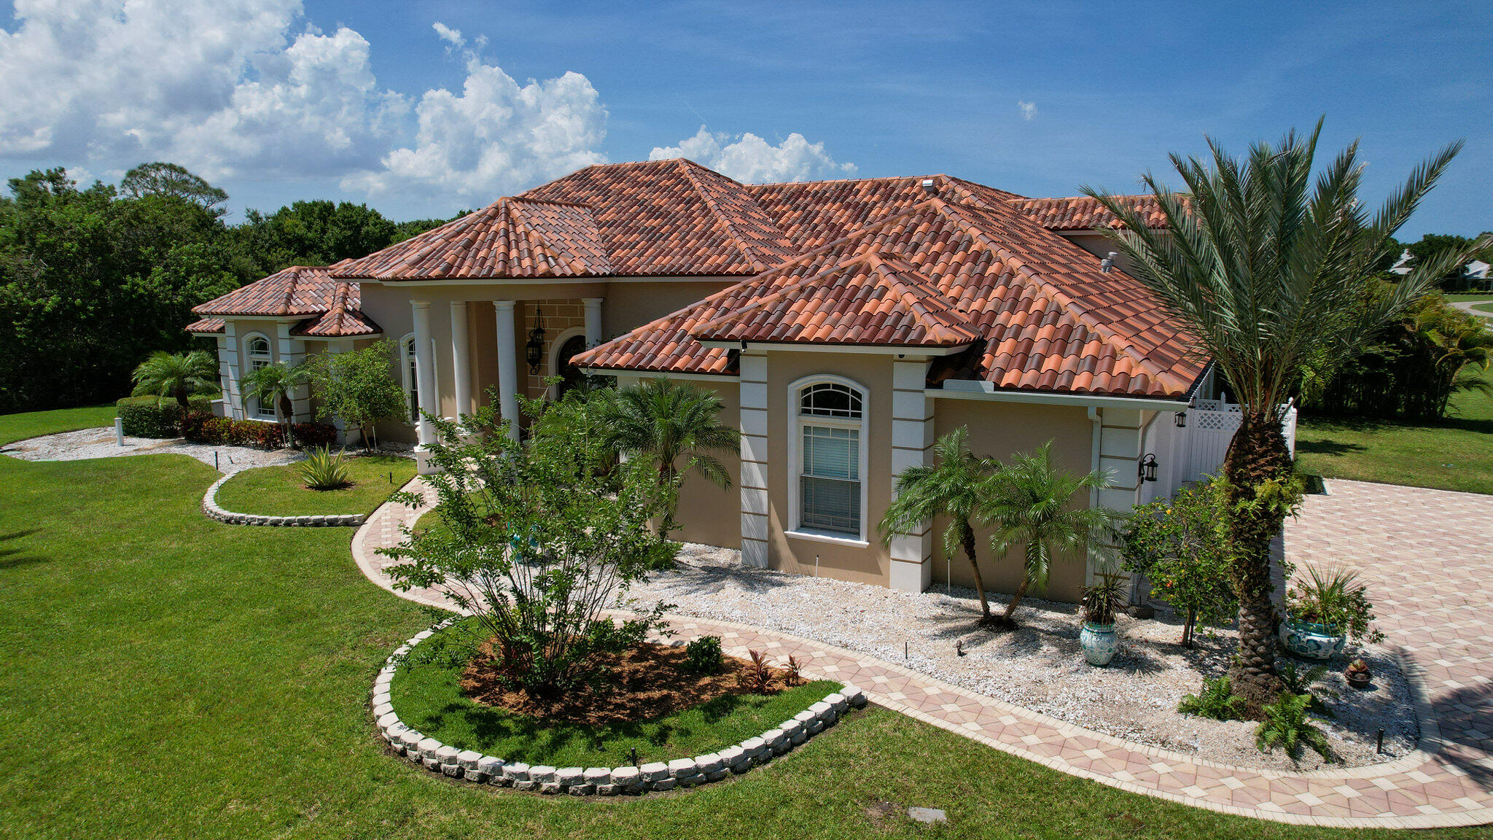
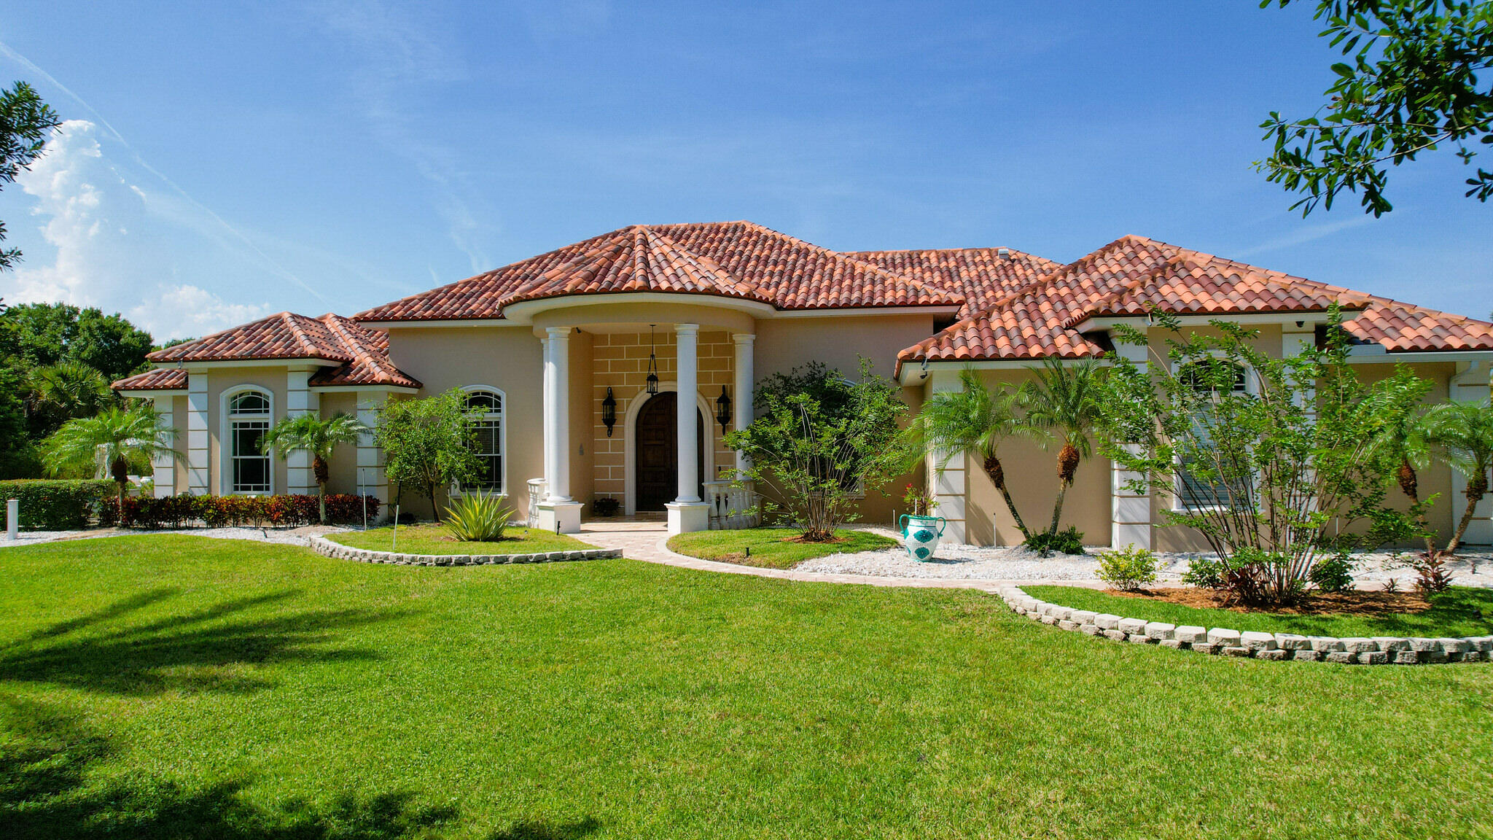

Rare Vero Beach acreage estate featuring 4.61 acres, a private stocked fishing lake, and a resort-style saltwater heated pool. This spacious 4-bedroom, 5-bath home with a second floor loft and a 3-car garage offers privacy and endless possibilities. The property is agriculturally zoned, making it ideal for equestrian use, a nursery, hobby farm, or gardens. Expansive grounds provide plenty of room for horses, barns, additional outbuildings, RVs, boats, and recreational vehicles. Enjoy peaceful country living with scenic water views while still being just minutes from shopping, dining, golf courses, and the beautiful beaches of Vero Beach. Self sustaining with two wells and a reverse osmosis system, no water bill. No Hoa No water Bill -self sustaining property 2 wells and generator

Save
Ask
Tour
Hide
Share
Listing Snapshot
Price 
$1,995,000
Days On Site 
206 Days
Bedrooms 
4
Inside Area (SqFt) 
4,661 sqft
Total Baths 
5
Full Baths 
5
Partial Baths 
N/A
Lot Size 
4.61 Acres
Year Built 
2005
MLS® Number 
B26005790
Status 
Active
Property Tax 
$19,444.25
HOA/Condo/Coop Fees 
N/A
Sq Ft Source 
Public Records
Friends & Family
Recent Activity
7 hours agoListing updated with changes from the MLS®
7 hours agoStatus changed to Active
7 months agoListing first seen on site
General Features
Acres 
4.61
Attached Garage 
Yes
Direction Faces 
South
Foundation 
Concrete Perimeter
Garage 
Yes
Garage Spaces 
3
Levels 
Two
Number Of Stories 
2
Parking 
AttachedBoatDrivewayGarageGarage Door OpenerOff Site
Parking Spaces 
3
Pets 
Yes
Property Condition 
Updated/Remodeled
Property Sub Type 
Single Family Residence
Security 
Smoke Detector(s)Security SystemFire Alarm
Sewer 
Septic Tank
Special Circumstances 
Standard
SqFt Total 
4661
Utilities 
Electricity AvailableWater Available
Water Source 
Well
Zoning 
A-1
Interior Features
Appliances 
CooktopDryerDishwasherENERGY STAR Qualified DryerENERGY STAR Qualified WasherFreezerGas CooktopDisposalGas RangeGas Water HeaterIce MakerMicrowaveOvenRangeRefrigeratorWater Softener OwnedWater SoftenerTrash CompactorWater HeaterWasher
Cooling 
Central AirCeiling Fan(s)ElectricGas
Fireplace 
Yes
Fireplace Features 
GasWood Burning
Flooring 
OtherSlateWood
Furnished 
Partially
Heating 
Natural GasCentralElectric
Interior 
Wet BarCathedral Ceiling(s)Eat-in KitchenKitchen IslandPantryVaulted Ceiling(s)Walk-In Closet(s)
Laundry Features 
Inside
Main Level Bedrooms 
4
Bedroom 2 
Dimensions - 12 X 15Area - 180
Bedroom 3 
Dimensions - 13 X 12Area - 156
Bedroom 4 
Dimensions - 14 X 14Area - 196
Den 
Dimensions - 13 X 14Area - 182
Dining Room 
Dimensions - 13 X 15Area - 195
Family Room 
Dimensions - 25 X 20Area - 500
Kitchen 
Dimensions - 16 X 14Level - MainArea - 224
Laundry 
Living Room 
Dimensions - 18 X 21Level - MainArea - 378
PrimaryBedroom 
Dimensions - 16 X 20Level - MainArea - 320
Save
Ask
Tour
Hide
Share
Exterior Features
Construction Details 
BlockConcreteStucco
Exterior 
Built-in BarbecueBarbecueOutdoor KitchenOutdoor Shower
Fencing 
None
Lot Features 
LandscapedWaterfront
Other Structures 
Garage(s)Outdoor Kitchen
Patio And Porch 
CoveredDeckPatio
Pool Features 
Gas HeatHeatedIn GroundSalt WaterWaterfallPrivate
Private Pool 
Yes
Roof 
Spanish TileTile
View 
GardenLakePondPoolWater
Waterfront 
Yes
Waterfront Features 
Lake Privileges
Waterview 
GardenLakePondPoolWater
Community Features
Association Amenities 
Boat Dock
MLS Area 
6331 - County Central (IR)
Financing Terms Available 
CashConventional
Roads 
Asphalt
Schools
School District
Unknown
Elementary School
Dodgertown
Middle School
Storm Grove
High School
Vero Beach
Listing courtesy of Randy B Realty LLC


All listings featuring the BMLS logo are provided by BeachesMLS, Inc. This information is not verified for authenticity or accuracy and is not guaranteed. Copyright © 2026 BeachesMLS, Inc. (a Flex MLS feed)
Last checked: 2026-10-15 06:22 PM UTC

Neighborhood & Commute
Source: Walkscore
Disclosure: Community information and market data powered by Constellation Data Labs. Information is deemed reliable but not guaranteed.
Save
Ask
Tour
Hide
Share
Scroll to Top