Save
Ask
Tour
Hide
Share
$739,900
181 Days On Site

19535 Split Rail Run
Loxahatchee, FL 33470

For Sale|Single Family Residence|Active
5
Beds
4
Total Baths
4
Full Baths
3,361
SqFt
$220
/SqFt
2018
Built
Subdivision:
ARDEN PUD POD A EAST & POD B EAST
County:
Palm Beach

Due to the health concerns created by Coronavirus we are offering personal 1-1 online video walkthough tours where possible.
19535 Split Rail Run19535 Split Rail Run19535 Split Rail Run19535 Split Rail Run
Save
Ask
Tour
Hide
Share

Mortgage Calculator

Monthly Payment (Est.)

$3,376
Calculator powered by Showcase IDX, a Constellation1 Company. Copyright ©2026 Information is deemed reliable but not guaranteed.


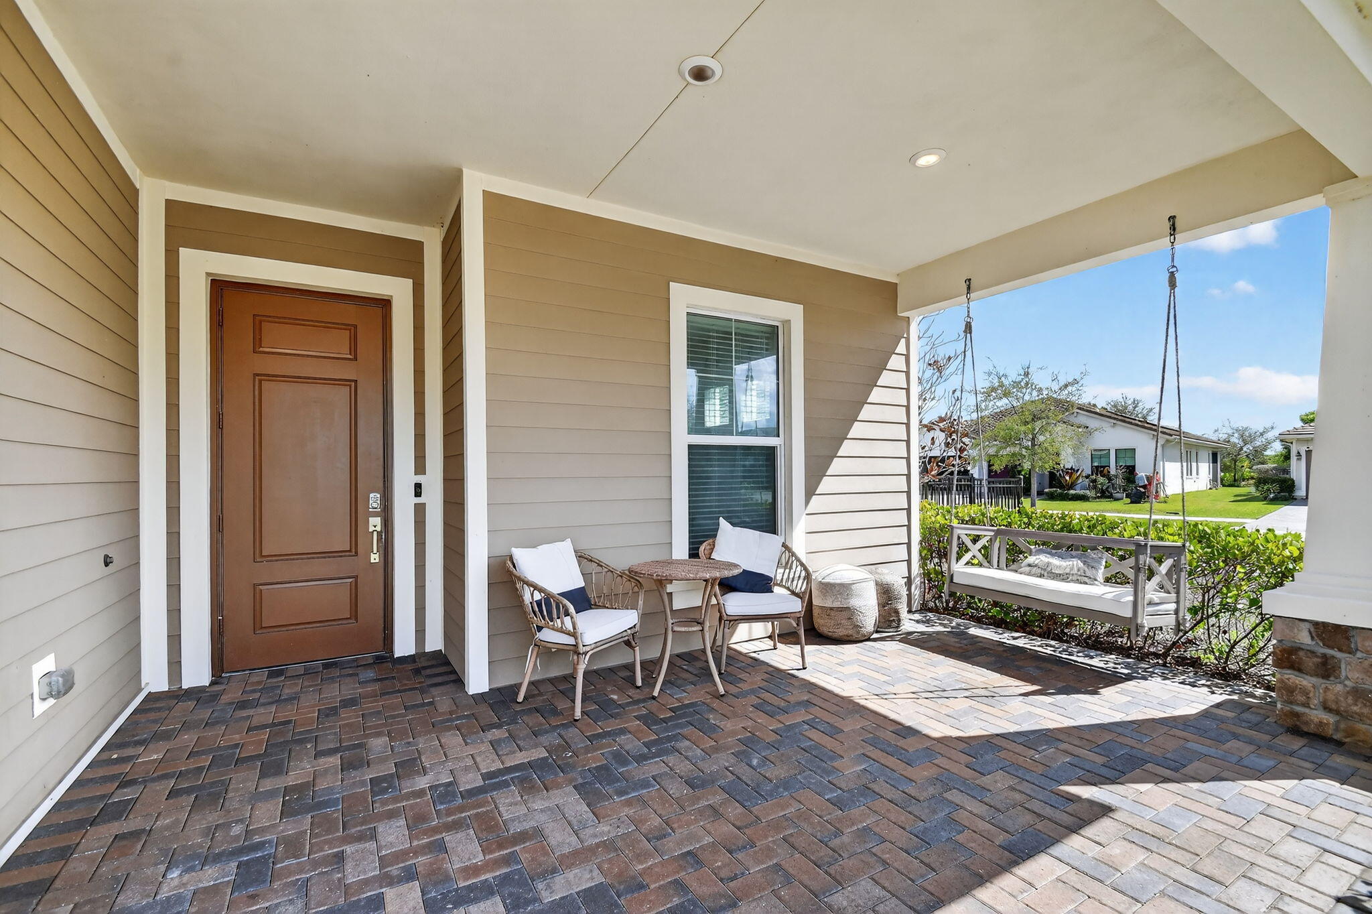
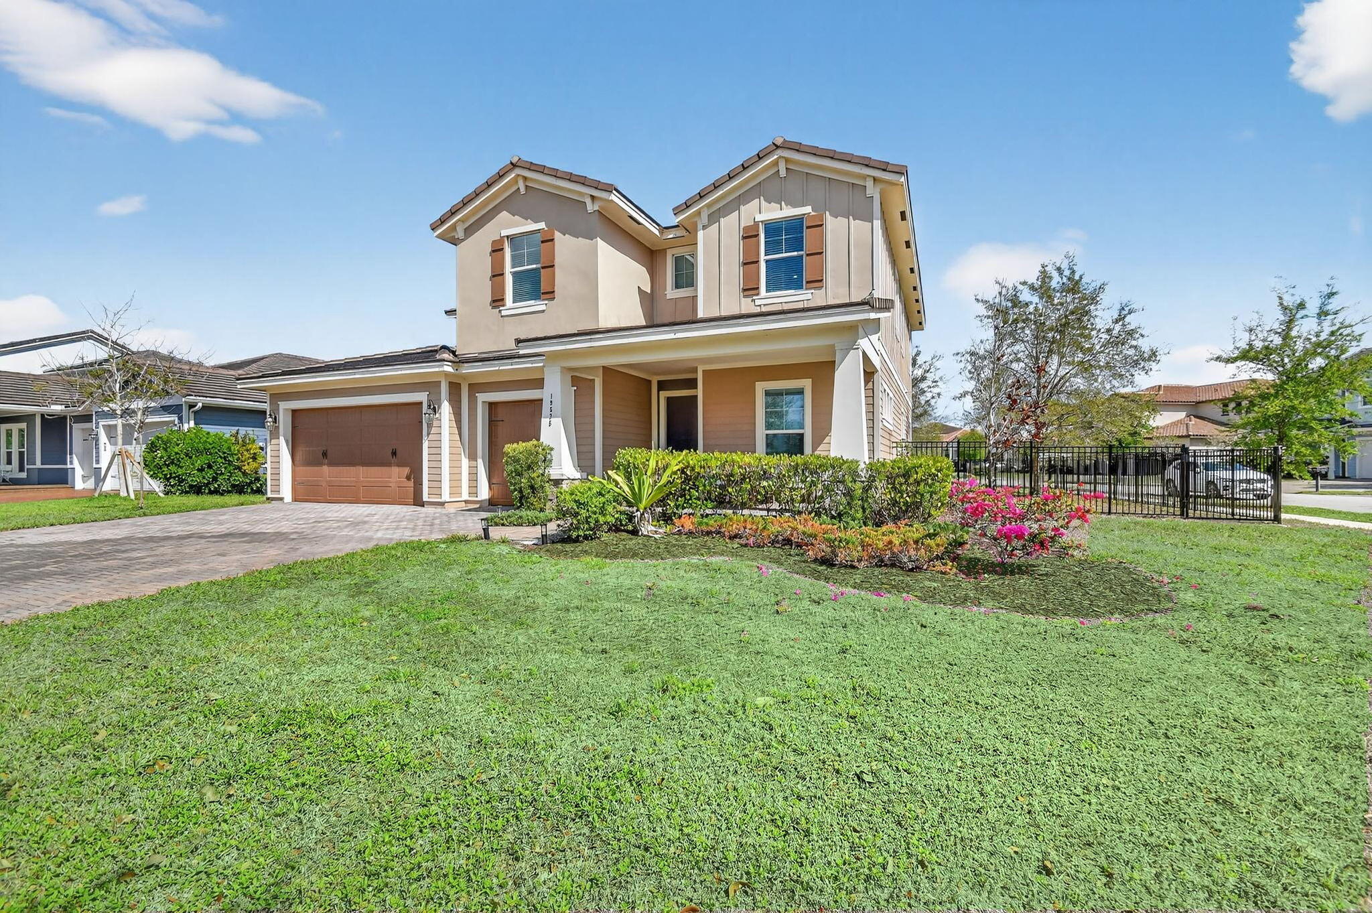
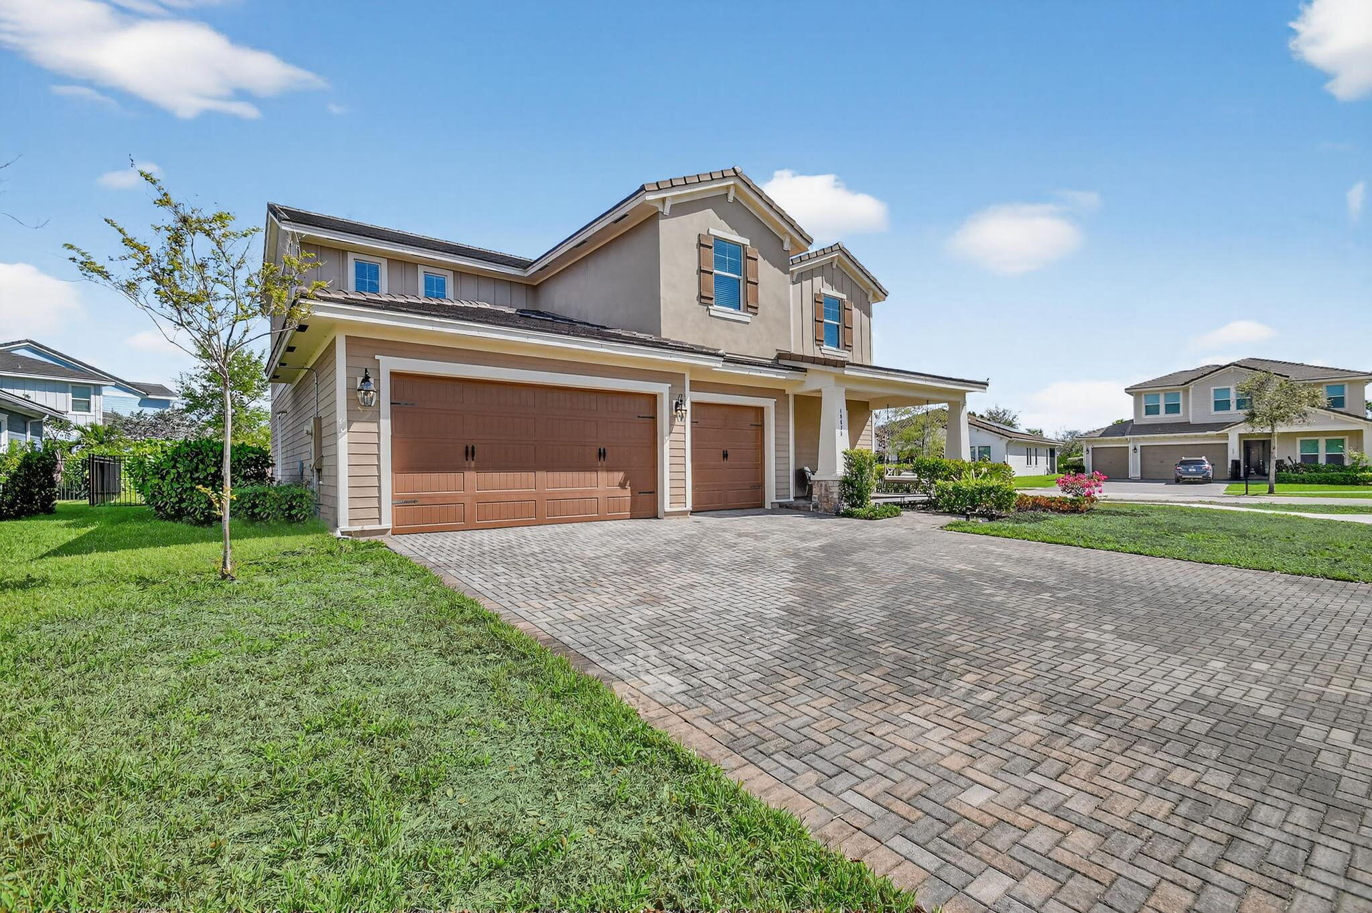
This two-story residence in Arden PUD offers 3,361 square feet of finished living space with five bedrooms and four bathrooms—a substantial layout suited for those needing ample room and flexibility. The three-car garage provides excellent storage and vehicle accommodation. This single-family home delivers the space and structure many homeowners seek when building lasting equity in their property. The Owner's suite feels more like a retreat, complete with a luxurious spa-like bathroom, dual vanities, and generous walk-in closet space. A first floor bedroom + Full bath offers flexibility for family, guests, or a dedicated home office. Upstairs, you'll find a versatile loft that can easily function as a media room, game room, second living area, fitness space, or work-from-home office. The possibilities are endless. Enjoy Florida living year-round from the covered lanai overlooking the expansive backyard with plenty of room to create your dream outdoor oasis and custom pool. Located in the award-winning Arden Agrihood, residents enjoy access to exceptional amenities including a resort-style pool, state-of-the-art fitness center, clubhouse,

Save
Ask
Tour
Hide
Share
Listing Snapshot
Price 
$739,900
Days On Site 
181 Days
Bedrooms 
5
Inside Area (SqFt) 
3,361 sqft
Total Baths 
4
Full Baths 
4
Partial Baths 
N/A
Lot Size 
0.3 Acres
Year Built 
2018
MLS® Number 
B26005160
Status 
Active
Property Tax 
$11,588.91
HOA/Condo/Coop Fees 
$325 monthly
Sq Ft Source 
Public Records
Friends & Family
Recent Activity
2 weeks agoPrice changed to $739,900
2 weeks agoListing updated with changes from the MLS®
3 months agoStatus changed to Active
6 months agoListing first seen on site
General Features
Acres 
0.3
Attached Garage 
Yes
Direction Faces 
South
Garage 
Yes
Garage Spaces 
3
Levels 
Two
Number Of Stories 
2
Parking 
AttachedDrivewayGarage
Parking Spaces 
3
Pets 
Yes
Property Sub Type 
Single Family Residence
Security 
Gated Community
Sewer 
Public Sewer
Special Circumstances 
Standard
SqFt Total 
4547
Style 
Traditional
Utilities 
Cable AvailableElectricity ConnectedNatural Gas AvailableSewer ConnectedWater Available
Water Source 
Public
Zoning 
PUD
Interior Features
Appliances 
DryerDishwasherElectric Water HeaterDisposalGas RangeMicrowaveRefrigeratorWater HeaterWasher
Cooling 
Central AirCeiling Fan(s)
Electric 
Circuit Breakers
Flooring 
Hardwood
Furnished 
Unfurnished
Heating 
Electric
Interior 
Breakfast BarCathedral Ceiling(s)High CeilingsKitchen IslandPantryWalk-In Closet(s)
Laundry Features 
Laundry Room
Main Level Bedrooms 
1
Bedroom 2 
Dimensions - 11 X 11Area - 121
Bedroom 3 
Dimensions - 13 X 11Area - 143
Bedroom 4 
Dimensions - 12 X 11Area - 132
Bedroom 5 
Dimensions - 12 X 14Area - 168
Kitchen 
Dimensions - 16 X 12Level - MainArea - 192
Living Room 
Dimensions - 17 X 21Level - MainArea - 357
Loft 
Dimensions - 12 X 12Area - 144
PrimaryBedroom 
Dimensions - 15 X 21Level - SecondArea - 315
Save
Ask
Tour
Hide
Share
Exterior Features
Construction Details 
ConcreteStucco
Fencing 
Fenced
Lot Features 
Corner Lot
Patio And Porch 
CoveredPatio
Pool Features 
AssociationHeated
Road Frontage 
Private Road
Roof 
ConcreteTile
Community Features
Accessibility Features 
Safe Emergency Egress from HomeCentral Living AreaAccessible Hallway(s)
Association Amenities 
PoolBasketball CourtBoatingClubhouseFitness CenterGatedManagementPlaygroundSecurityTennis Court(s)Trail(s)
Association Fee 
$325.0
Association Fee Frequency 
Monthly
Community Features 
Gated
MLS Area 
5590
Financing Terms Available 
CashConventionalFHAVA Loan
Roads 
Paved
Schools
School District
Unknown
Elementary School
Binks Forest
Middle School
Wellington Landings
High School
Wellington
Listing courtesy of Keyes Company


All listings featuring the BMLS logo are provided by BeachesMLS, Inc. This information is not verified for authenticity or accuracy and is not guaranteed. Copyright © 2026 BeachesMLS, Inc. (a Flex MLS feed)
Last checked: 2026-09-18 09:35 AM UTC

Neighborhood & Commute
Source: Walkscore
Disclosure: Community information and market data powered by Constellation Data Labs. Information is deemed reliable but not guaranteed.
Save
Ask
Tour
Hide
Share
Scroll to Top